House, Tavarede, Coimbra
670.000 €
- 7
- 336 m²
- Tavarede, Coimbra
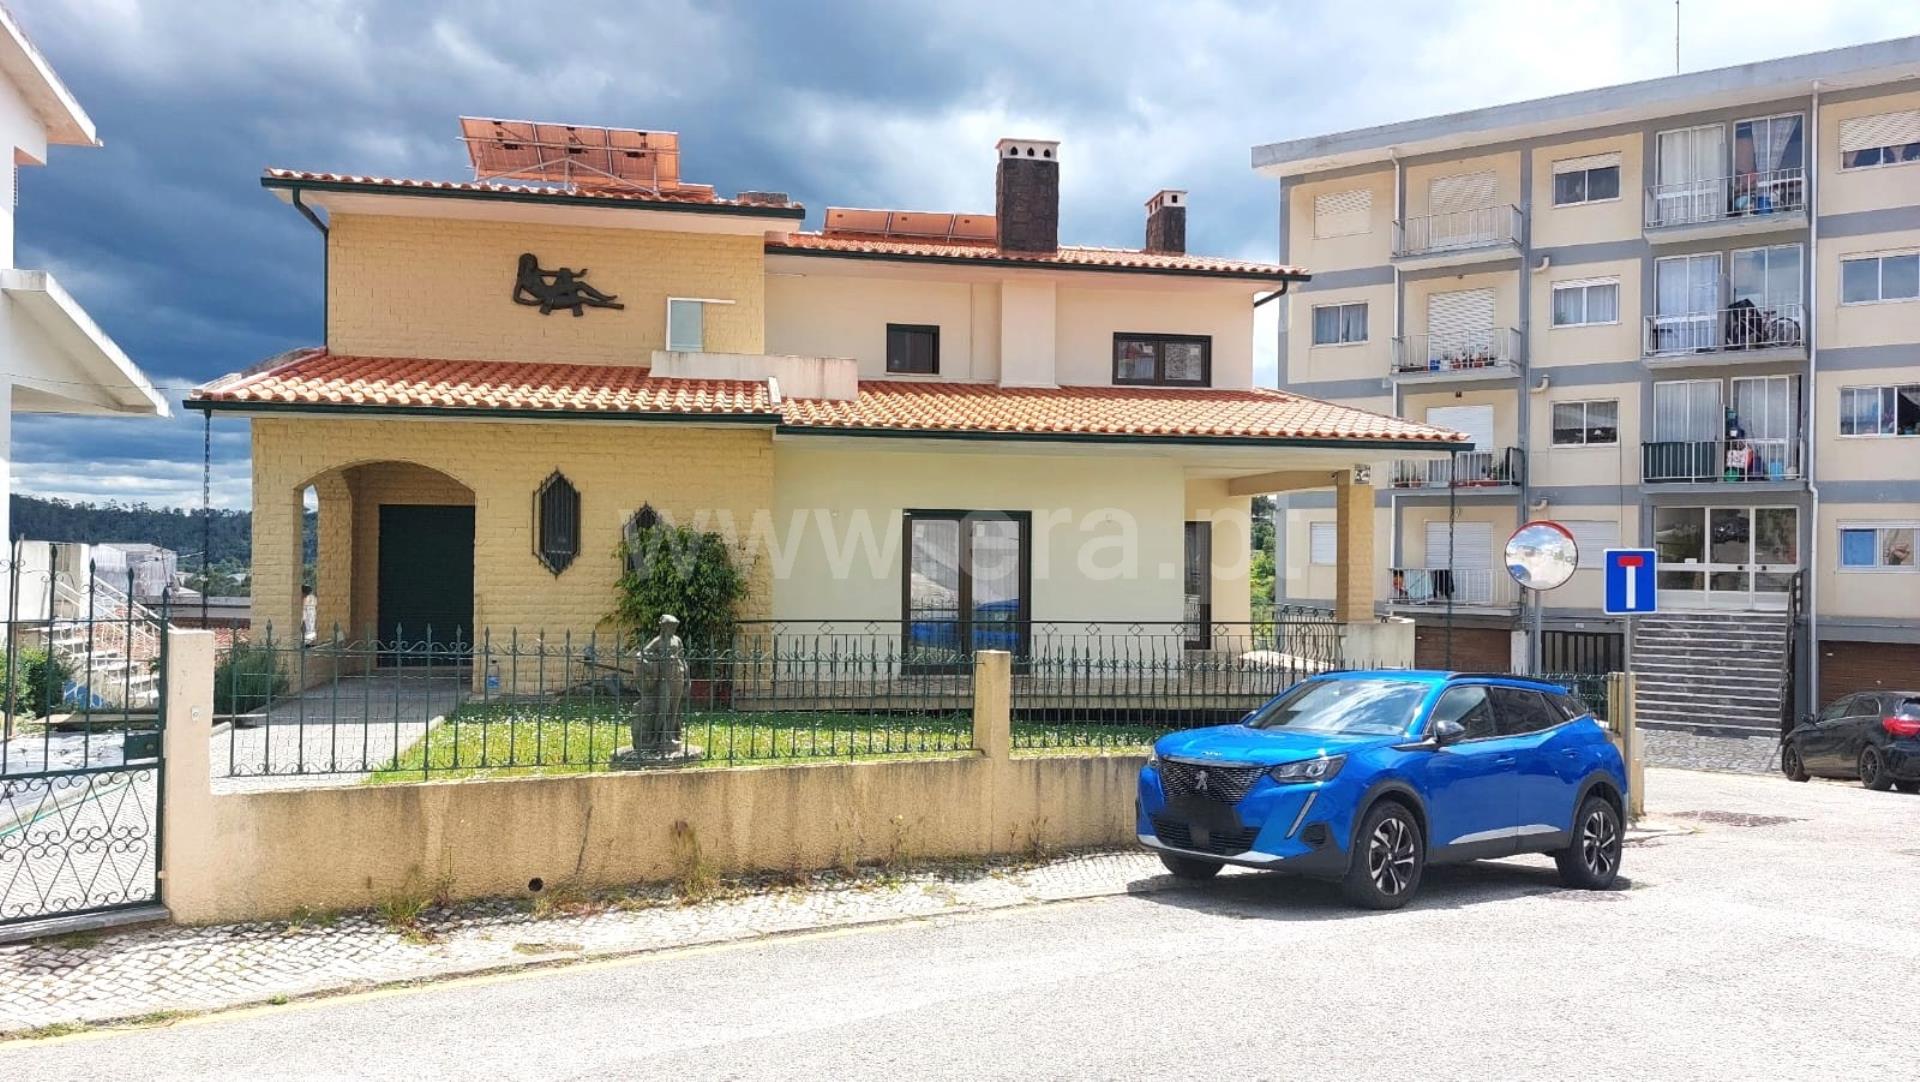
Exclusive 4-Storey Residence in Tavarede We present this impressive residence in Tavarede, spread over four floors, designed for those who value space, comfort, energy efficiency, and multiple possibilities of use—whether for private living, multi-family housing, or investment. With a total of 7 bedrooms and 1 office, the property stands out for its generous areas, excellent sun exposure, and construction on sloping land, allowing the basement, ground floor, and first floor to benefit from large windows, balconies, and terraces surrounding the entire house. This ensures abundant natural light and outdoor access on nearly all levels. Floor Layout First Floor 4 bedrooms, including 1 suite 2 full bathrooms Ground Floor 1 office 1 bedroom 1 bathroom Kitchen with fireplace Pantry Large living and dining room of approximately 90 m², equipped with a heat recovery system, ideal for social gatherings and thermal comfort Basement – with independent external entrance and internal access 2 bedrooms 1 bathroom with hydromassage bathtub Kitchen Pantry Large open-plan living room and kitchen of approximately 90 m², with excellent natural light Sub-basement Garage for 5 vehicles Guest bathroom Technical and Comfort Features Alarm system and surveillance cameras Photovoltaic panels with batteries Solar panels for water heating Gas central heating Three-phase electrical system Water borehole and mains water supply PVC windows with double glazing and aluminum windows Fully renovated electrical installations, with independent electrical panels on all floors Location Located in a quiet area of Tavarede with excellent access, just a few minutes from main services, shops, schools, and major roadways, offering the perfect balance between quality of life, centrality, and privacy.
ERA Figueira República